Drawing
Provide a two-view drawing with dimensions for the proposed surface design.
BESPOKE SURFACES
When the required texture is not in the current Pattern Library, S3 Surfaces can develop a bespoke 3D textured surface from an approved dimensional drawing.
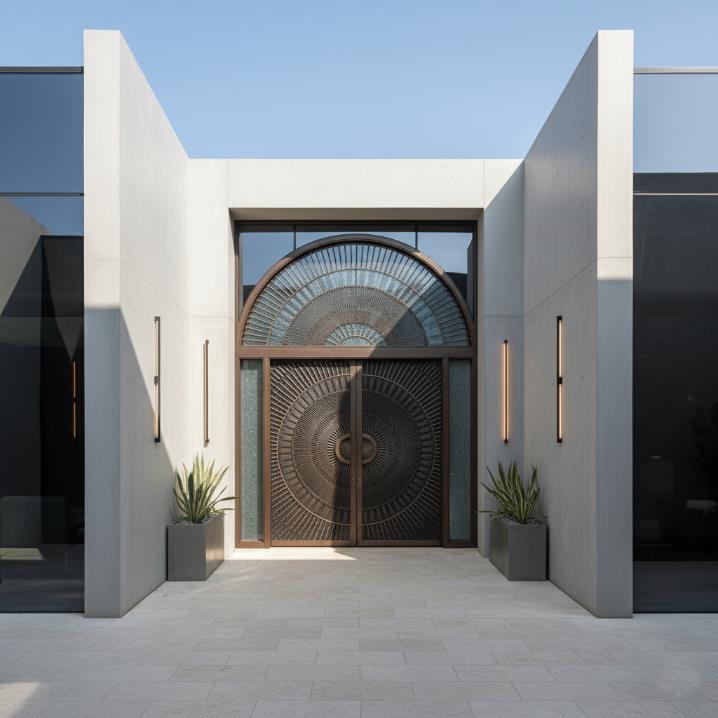
THE BESPOKE ROUTE
S3’s custom-development process begins with a two-view drawing with dimensions. The drawing establishes the design intent and provides the reference for development.
Development then proceeds through sample review, approval, mould development and production planning. Cost treatment and final timings are project-specific.
DEVELOPMENT PROCESS
Provide a two-view drawing with dimensions for the proposed surface design.
After the approved drawing and payment, a development sample is prepared for review.
Review the development sample and approve the surface direction before full-size mould development.
A full-size mould is developed after sample approval, subject to the project programme.
Once the mould is approved, production planning and supply requirements are confirmed for the project.
PLANNING INTERVALS
These are policy planning intervals, not unconditional guarantees. Larger quantities and project-specific programmes are discussed at enquiry stage.
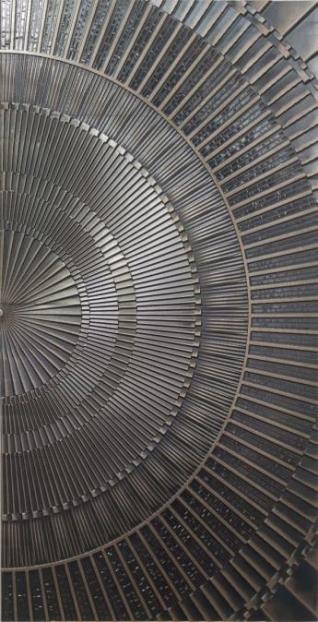
WHERE BESPOKE FITS
Bespoke development sits alongside the current Metallic Bonded and Crystal-Quartz Bonded surface families. The finished design is developed for the intended architectural application and material selection.
START WITH THE DRAWING
For bespoke development, please prepare a two-view dimensioned drawing and tell us the intended application, material family and approximate requirement.