S3 SURFACES · ARCHITECTURAL APPLICATIONS
Designed to become architecture.
S3 Surfaces are specified across doors, feature walls, wall panels, elevator interiors, column covers and custom architectural fabrications. The application imagery below is drawn from the S3 Surfaces Product Catalogue 2026.
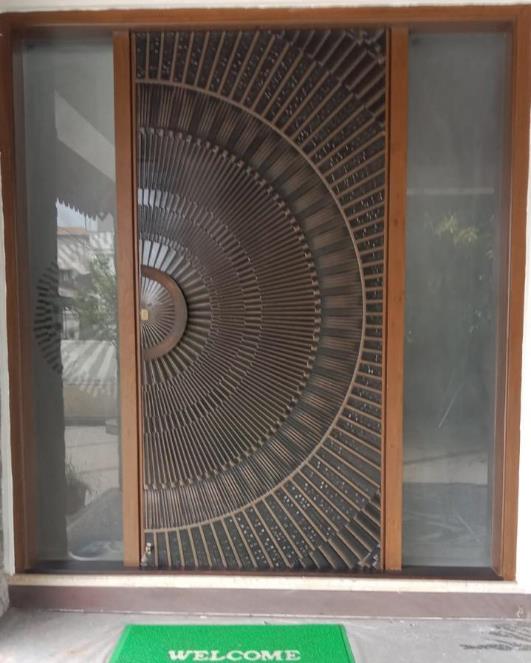
APPLICATION RANGE
From the catalogue.
These are the application categories identified in the current S3 Product Catalogue 2026. The complete catalogue imagery is retained below rather than reduced to a few representative photographs.
01 · ARCHITECTURAL DOORS
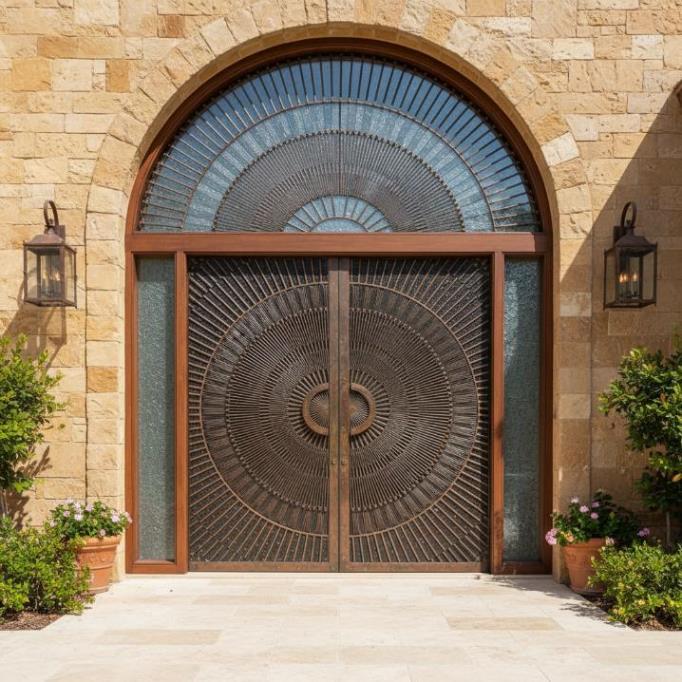
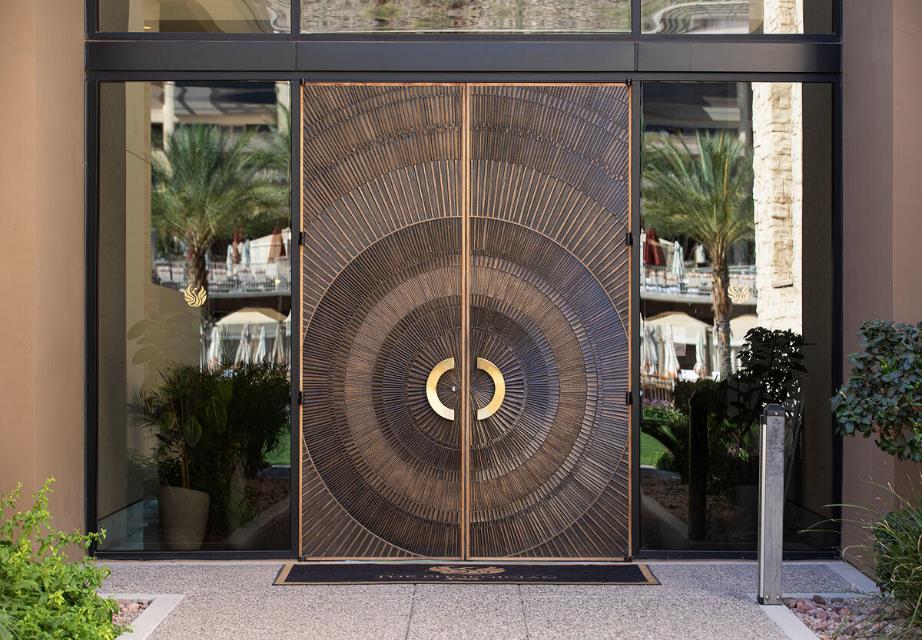
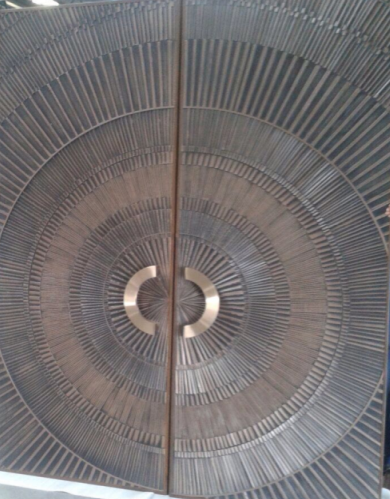
Architectural Doors
Door leaves and entrance systems shown with dimensional, textured S3 Surfaces.
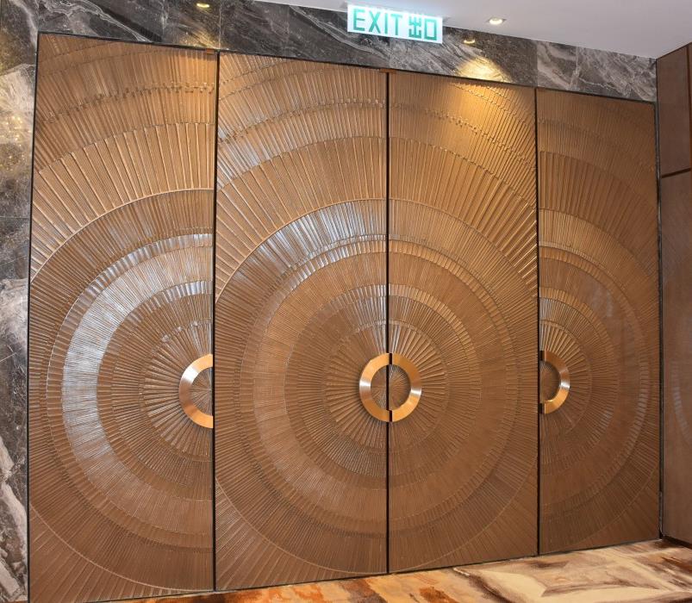
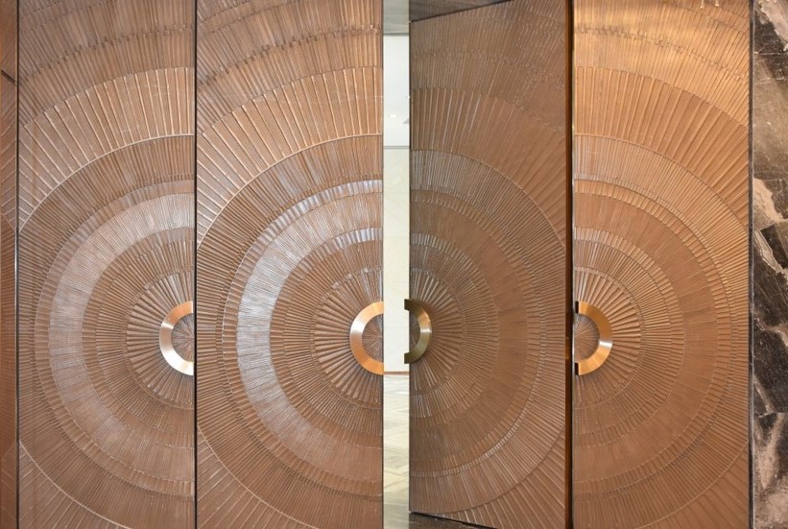
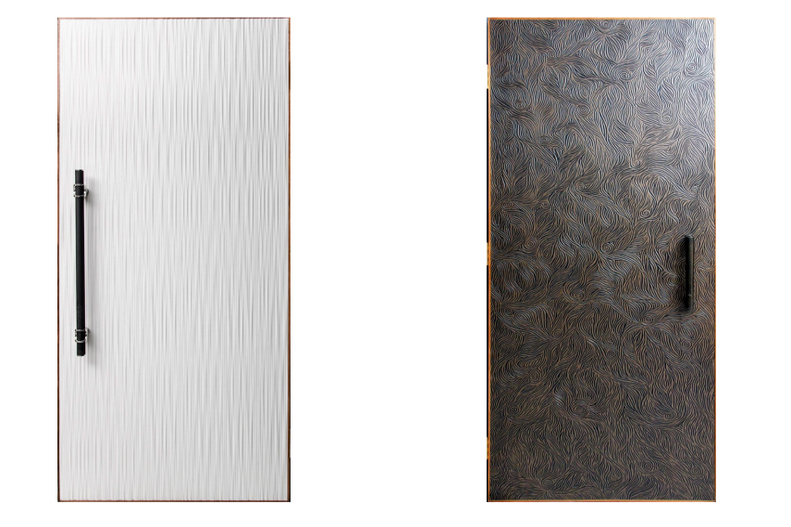
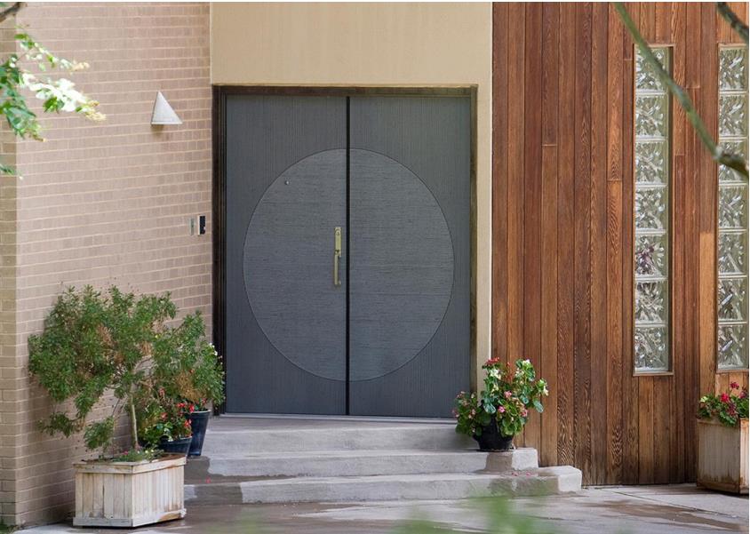
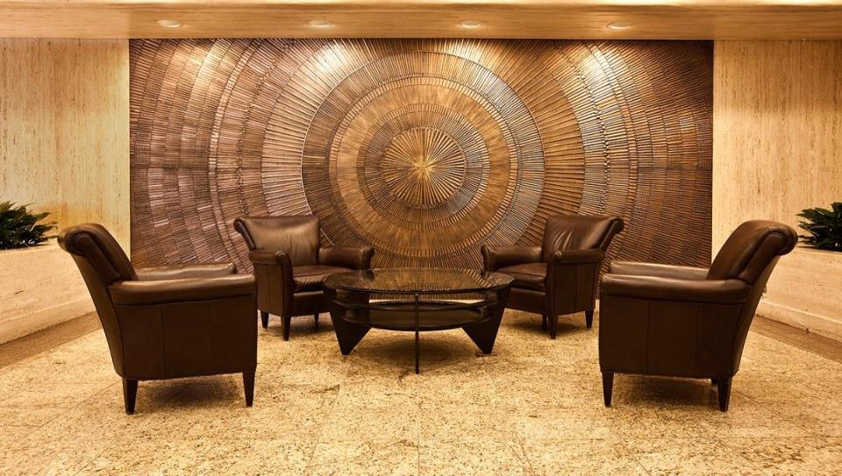
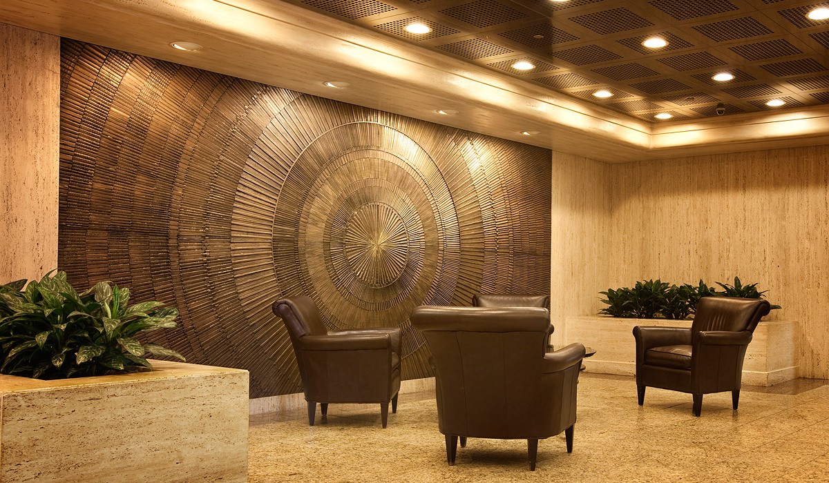
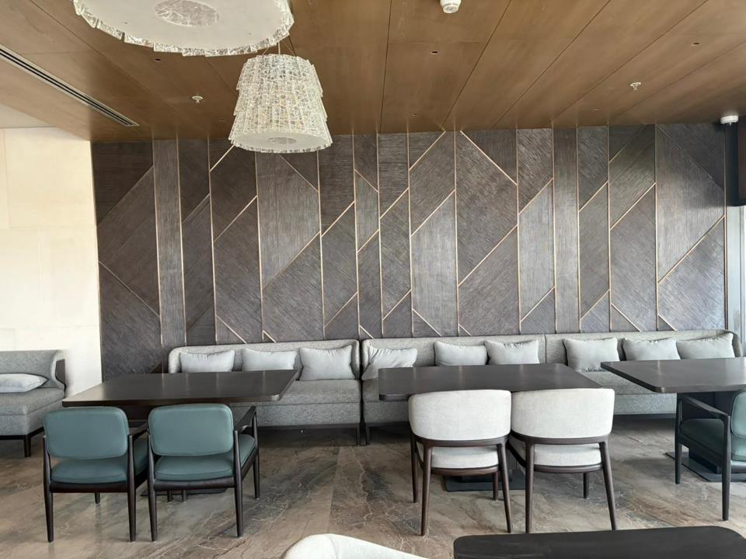
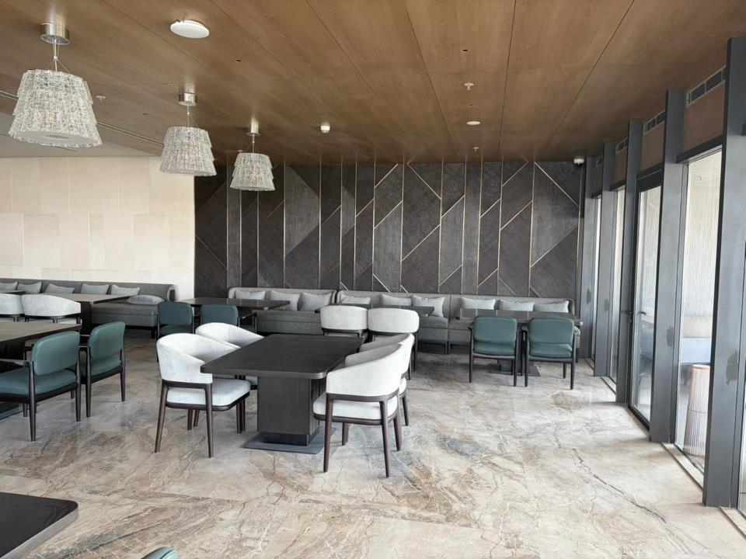
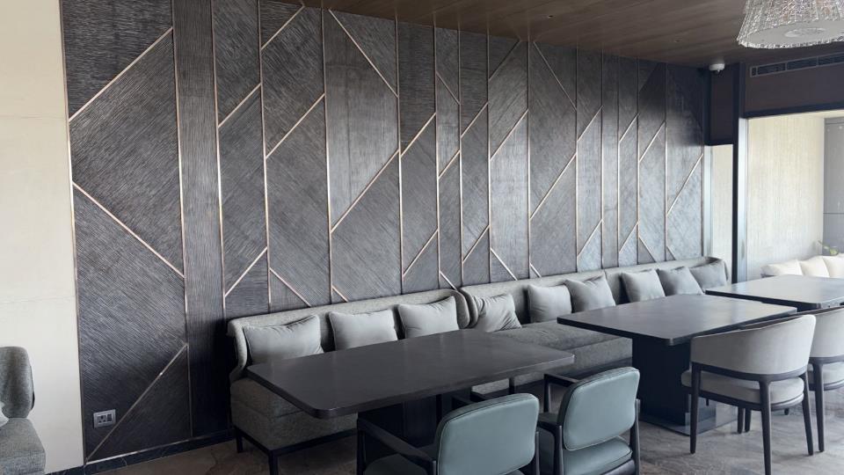
02 · FEATURE & HIGHLIGHTER WALLS
Feature & Highlighter Walls
Large-format surface treatments that use pattern, shadow and material character to define a wall.
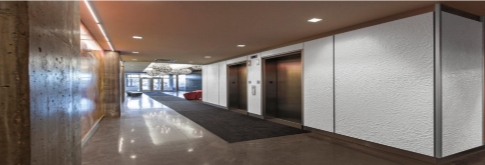
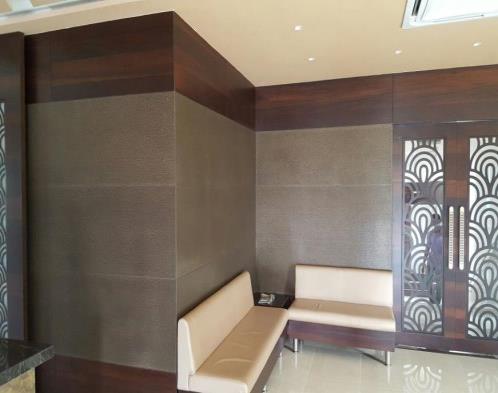
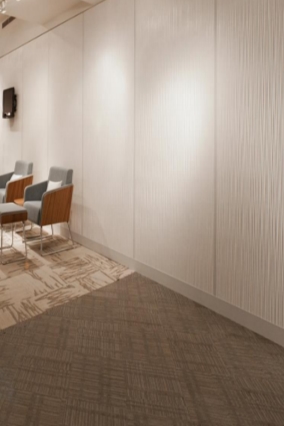
03 · WALL PANELS & CLADDINGS
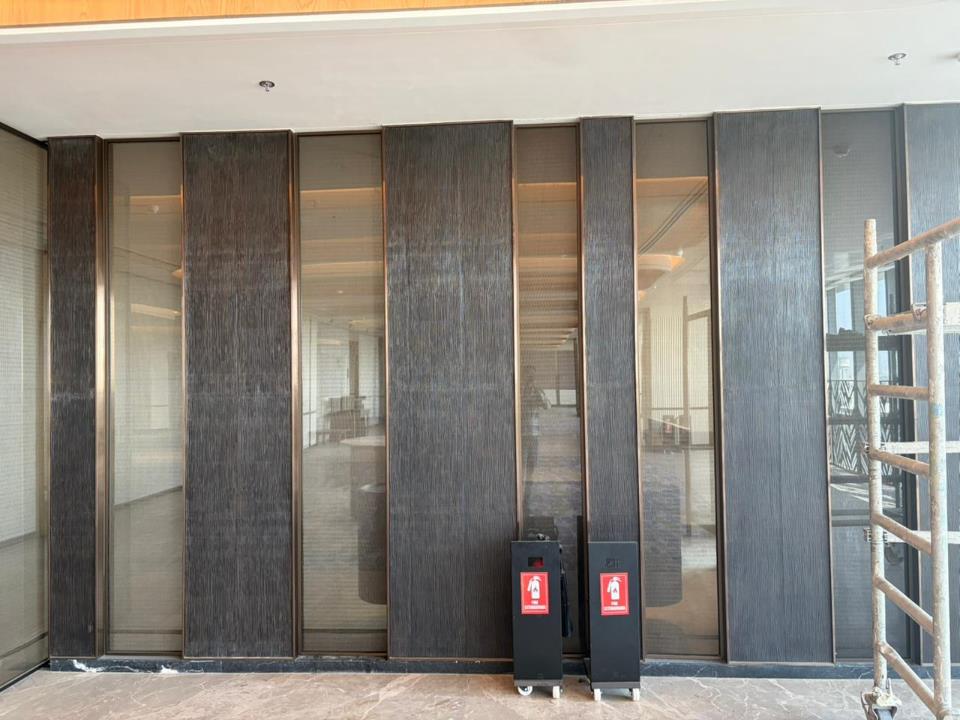
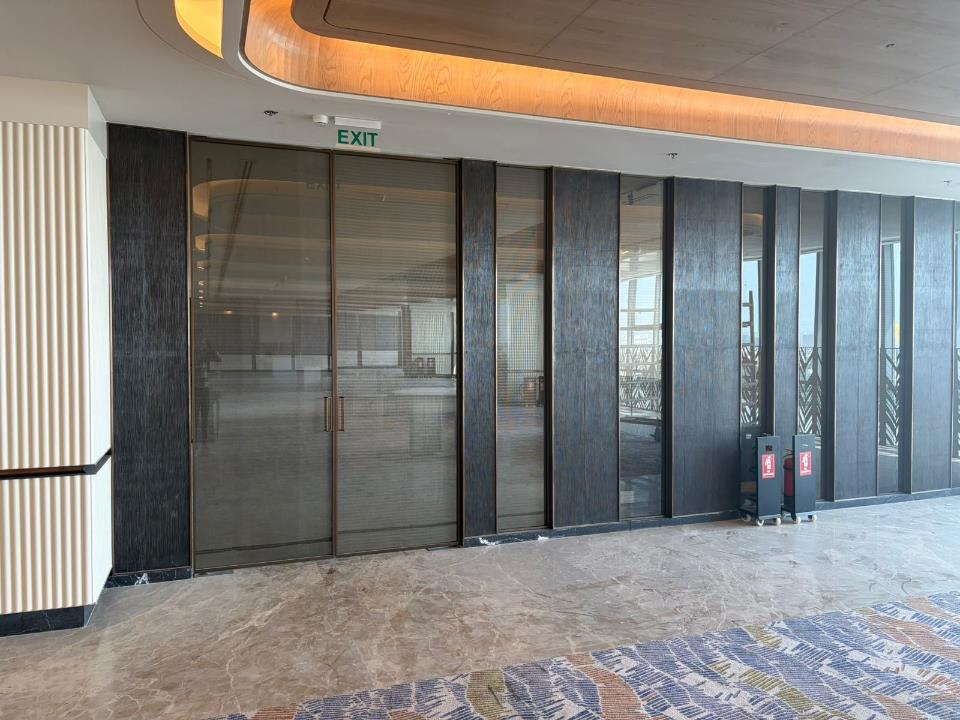
Wall Panels & Claddings
Panelled architectural surfaces shown across corridors, feature zones and larger wall environments.
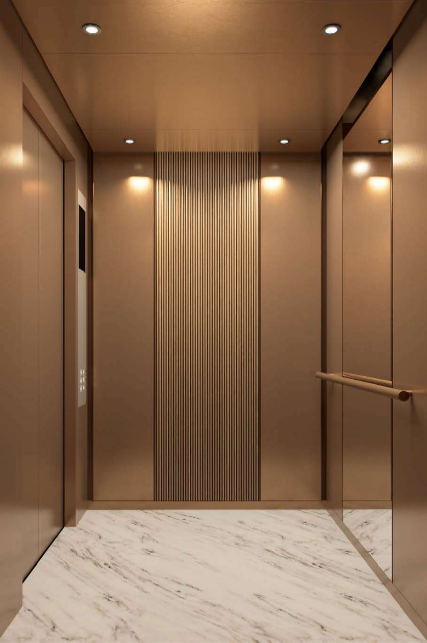
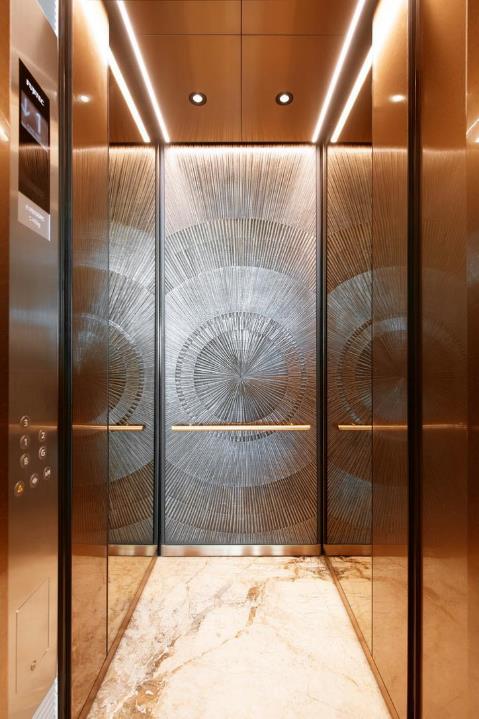
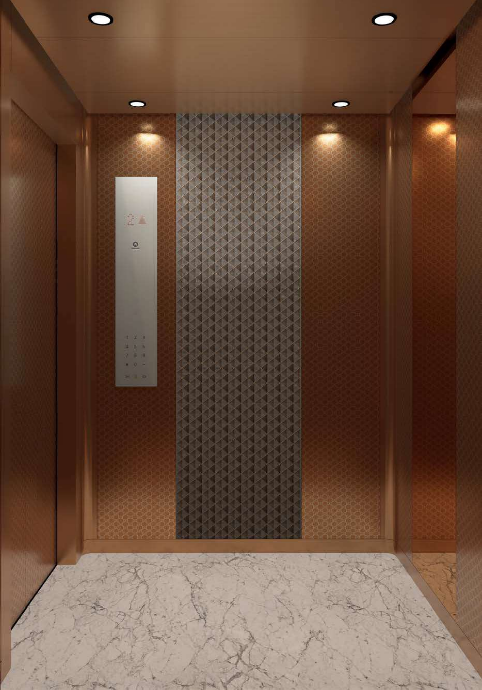
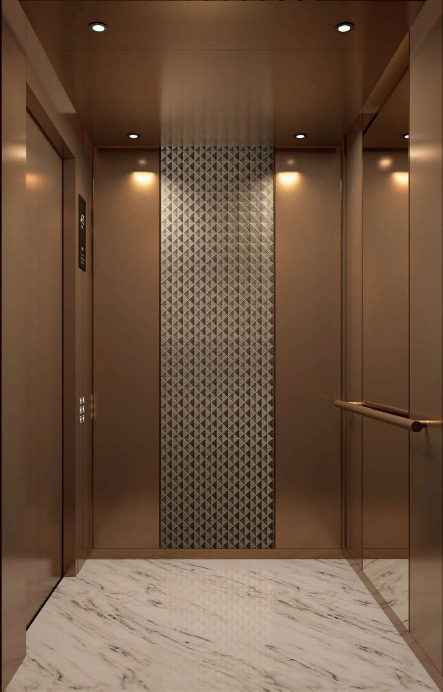
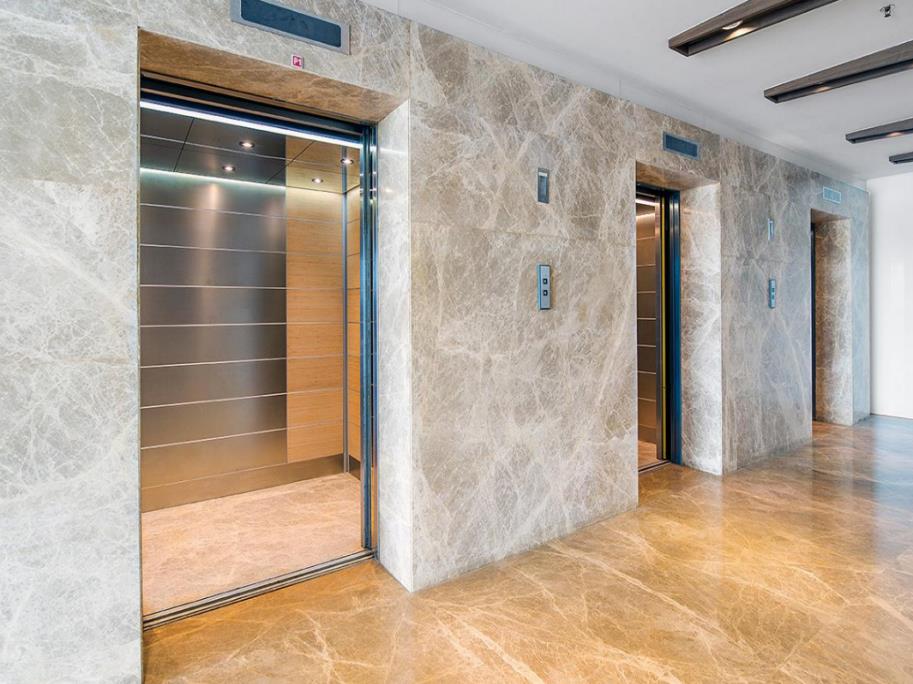
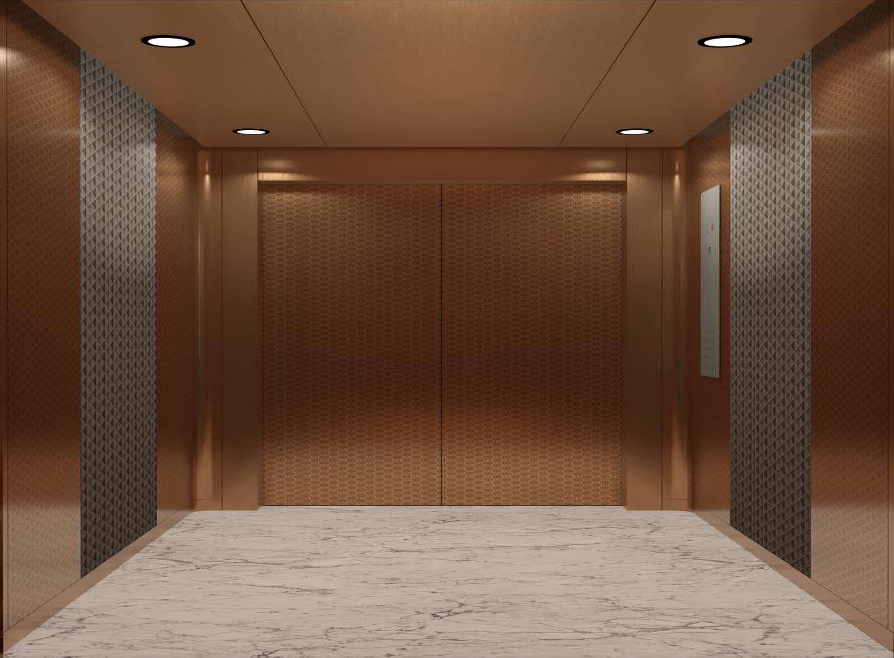
04 · ELEVATOR INTERIORS
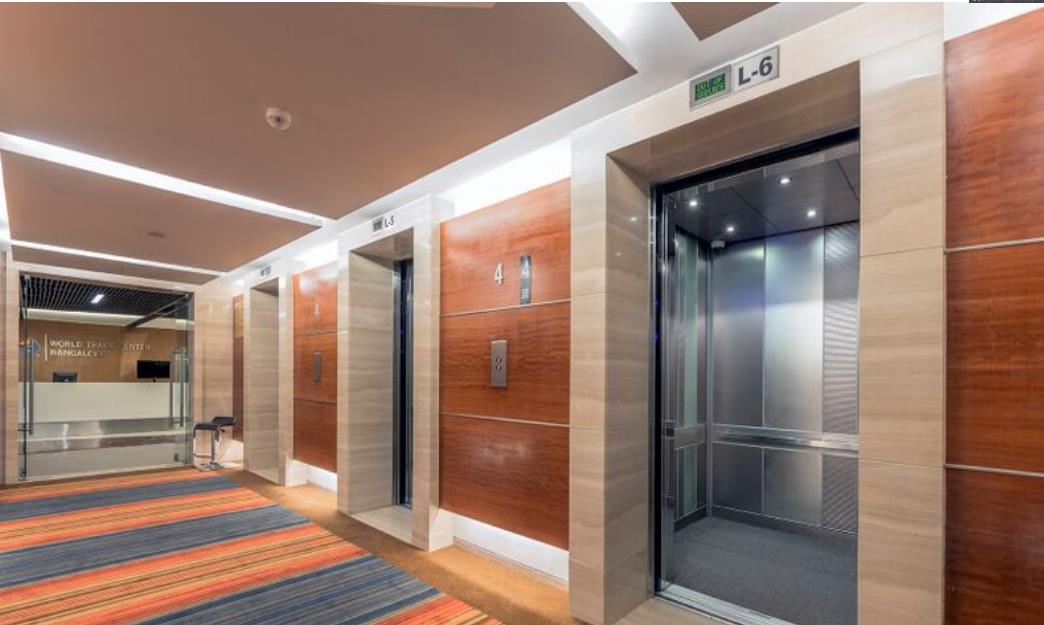
Elevator Lobbies & Interiors
Metallic and textured surfaces shown within lift cabins, lift lobbies and transition spaces.

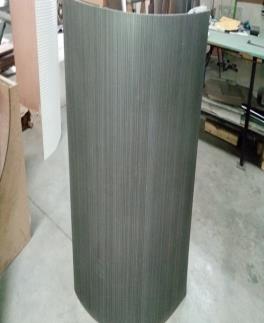
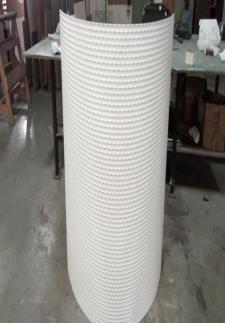
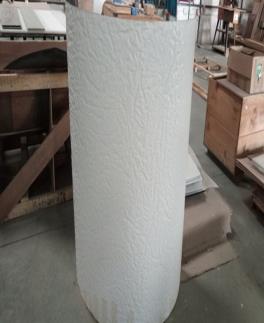
05 · COLUMN COVERS & CLADDINGS
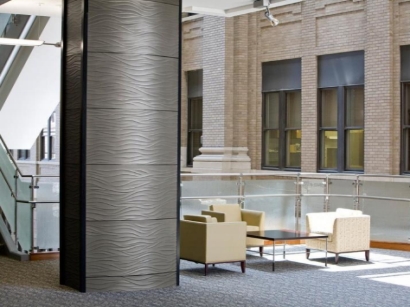
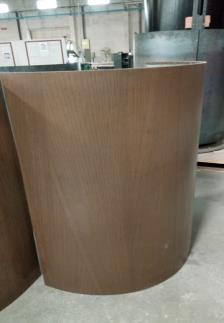
Column Covers & Claddings
Curved and shaped surface applications shown as architectural column treatments.
OTHER APPLICATIONS
Further ways to use the surface.
These application categories remain part of the S3 offering, but are presented together for now rather than using unrelated or generic imagery. Dedicated S3 or catalogue imagery can be added later without changing the structure.
CONTINUE
Choose the application.
Then choose the surface.
Use the Pattern Library and Materials & Finishes to refine pattern, material family, type, colour and finish before requesting samples.